 Skip to content
Situated on Sydney's North Shore, Ravenswood School for Girls is a distinguished school catering to students from Prep to Year 12, both day and boarding. The school is one of Australia's top independent girls' schools, providing comprehensive education that emphasises academic excellence.
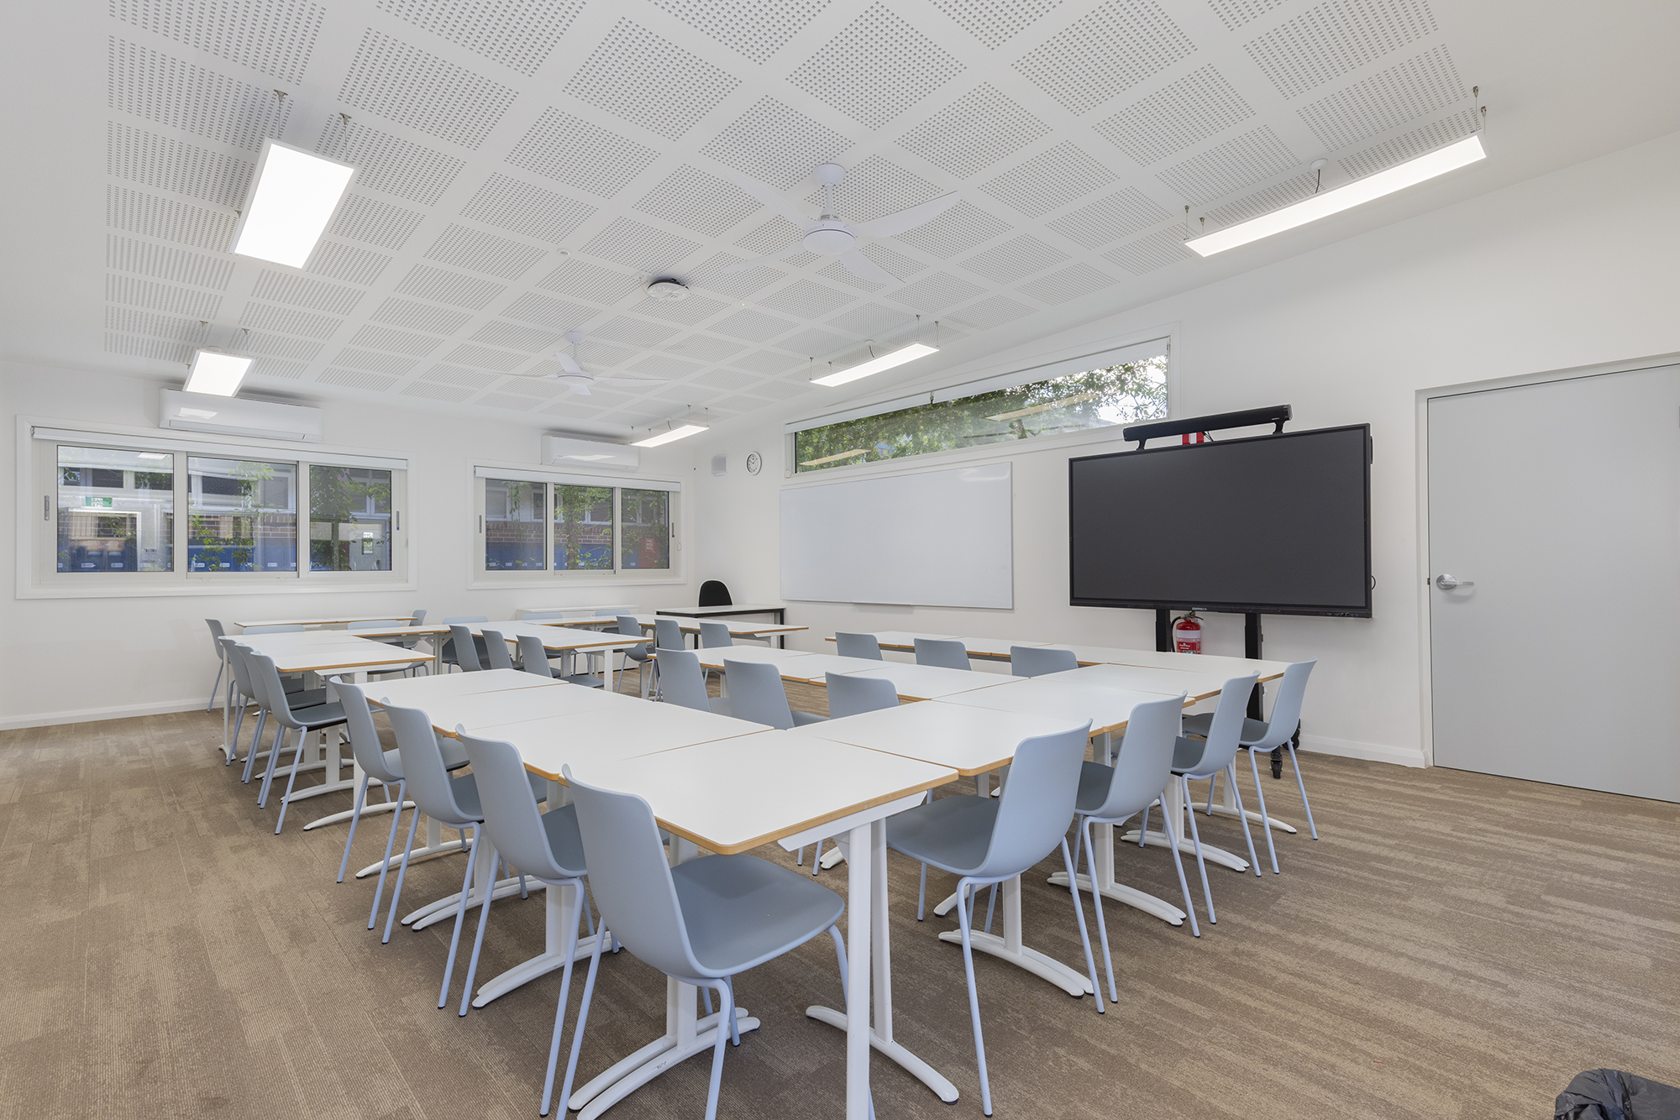
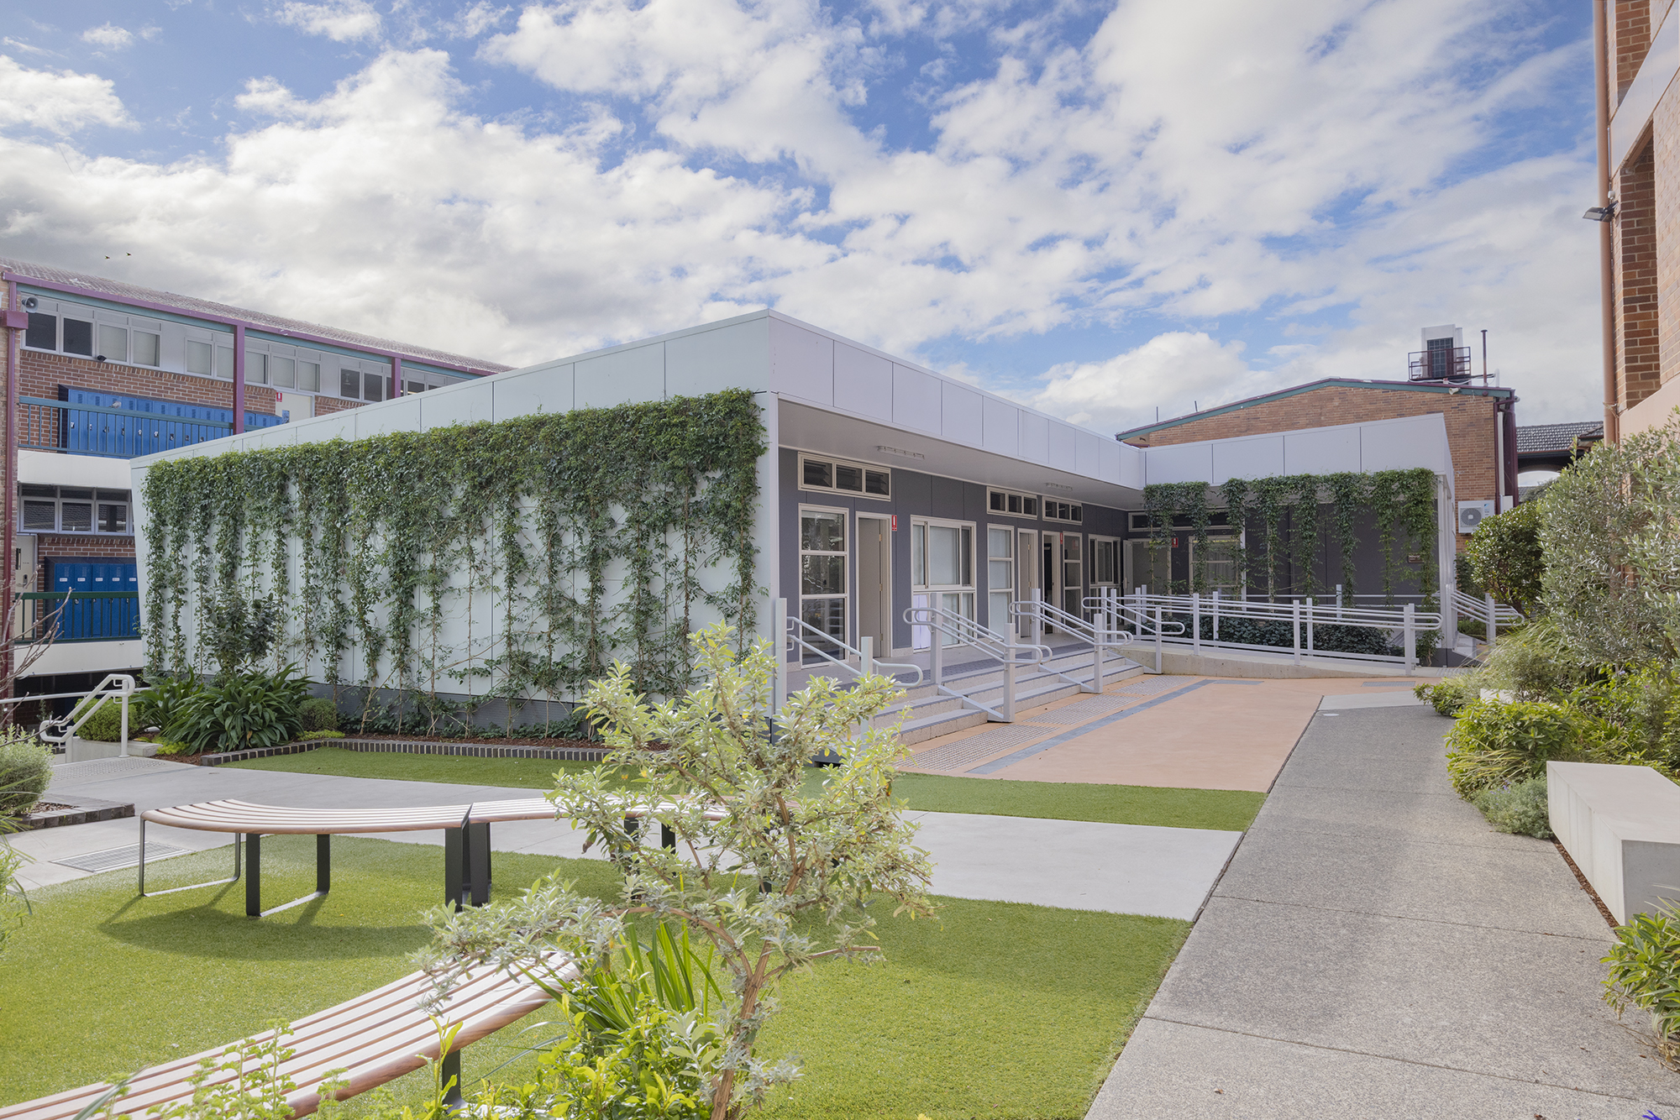
Ravenswood School for Girls needed four new Year 6 classrooms and had one place to put them: a courtyard hemmed in by multi-storey buildings, dominated by hard surfaces, with existing levels that didn't line up. The demountables that had occupied the site were demolished. What replaced them had to look and perform like part of the campus, not like something parked in the middle of it.
Marathon delivered the project as a turnkey design and construct solution, using modular construction to compress the program and keep an operating school running.
The courtyard set the terms. A 6m fire separation had to be maintained on all sides. Existing floor levels varied across the site, which complicated compliant accessible access. Every delivery, lift and trade movement had to work around students and staff.
The other constraint was less obvious. The courtyard was almost entirely hard surface. Adding a building to it risked taking away the only outdoor space the students had.
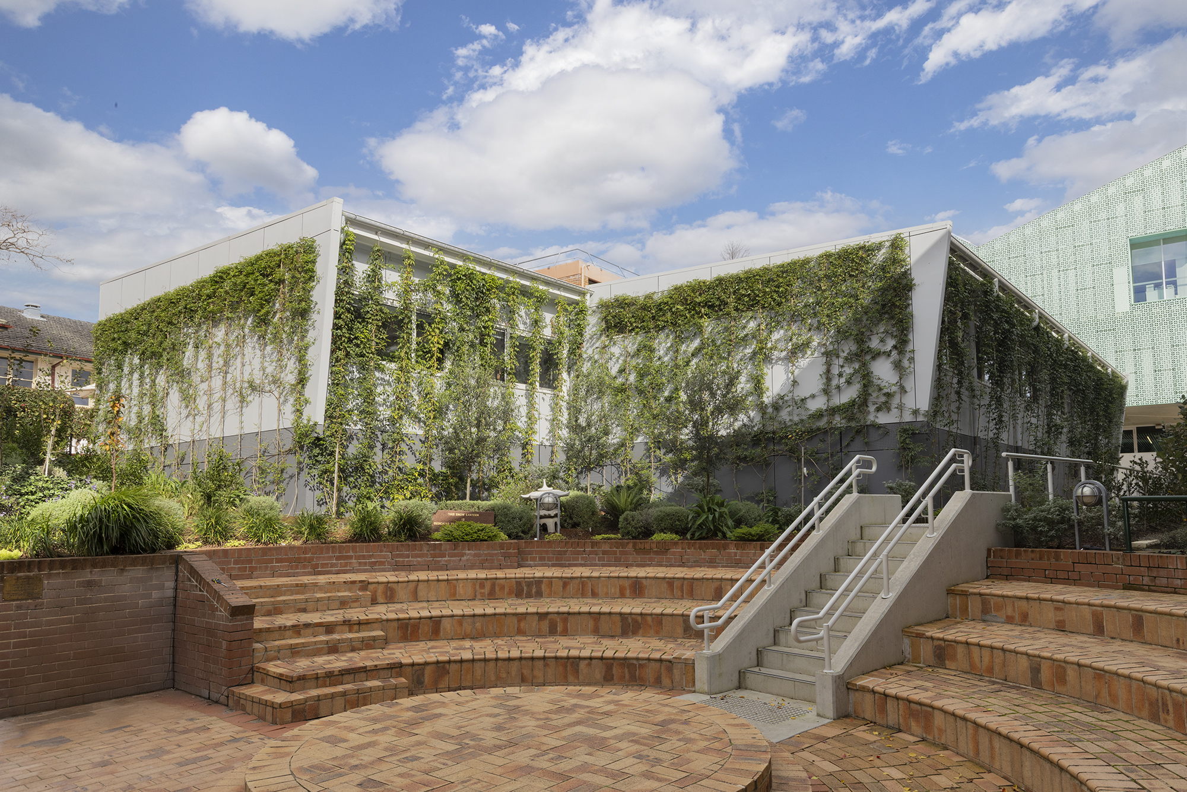
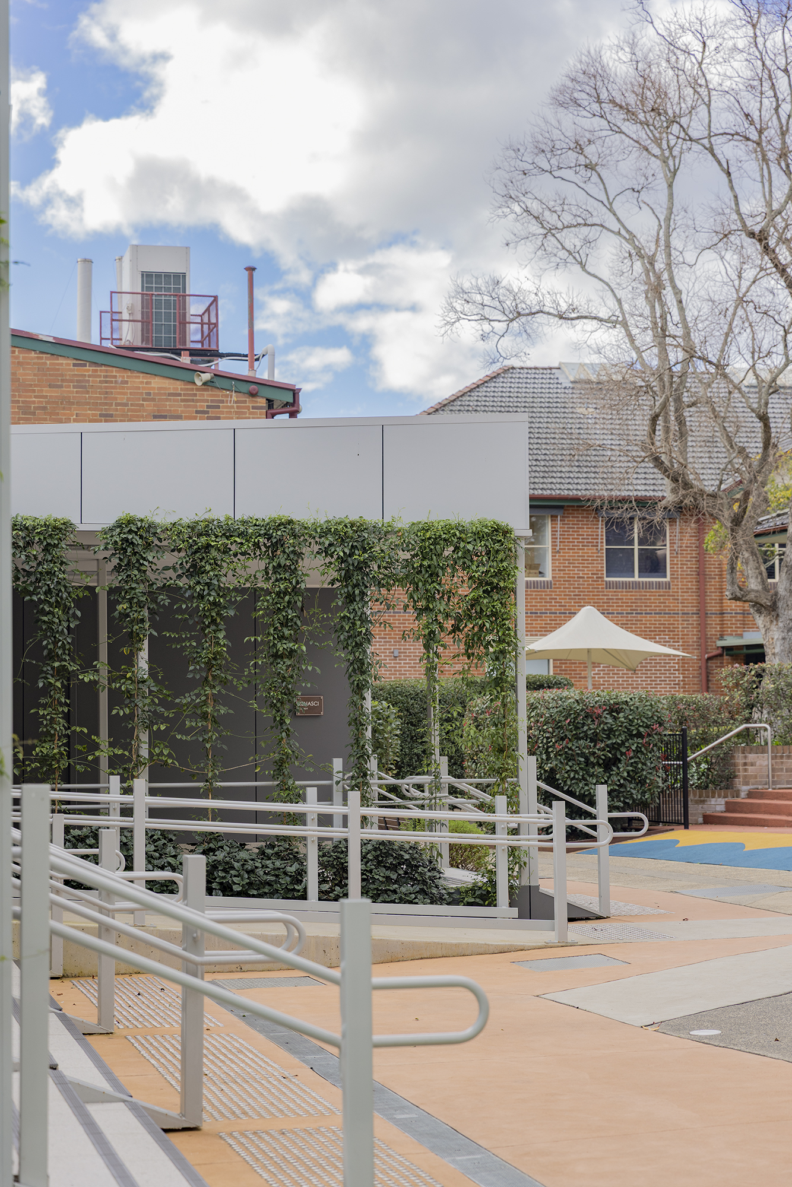
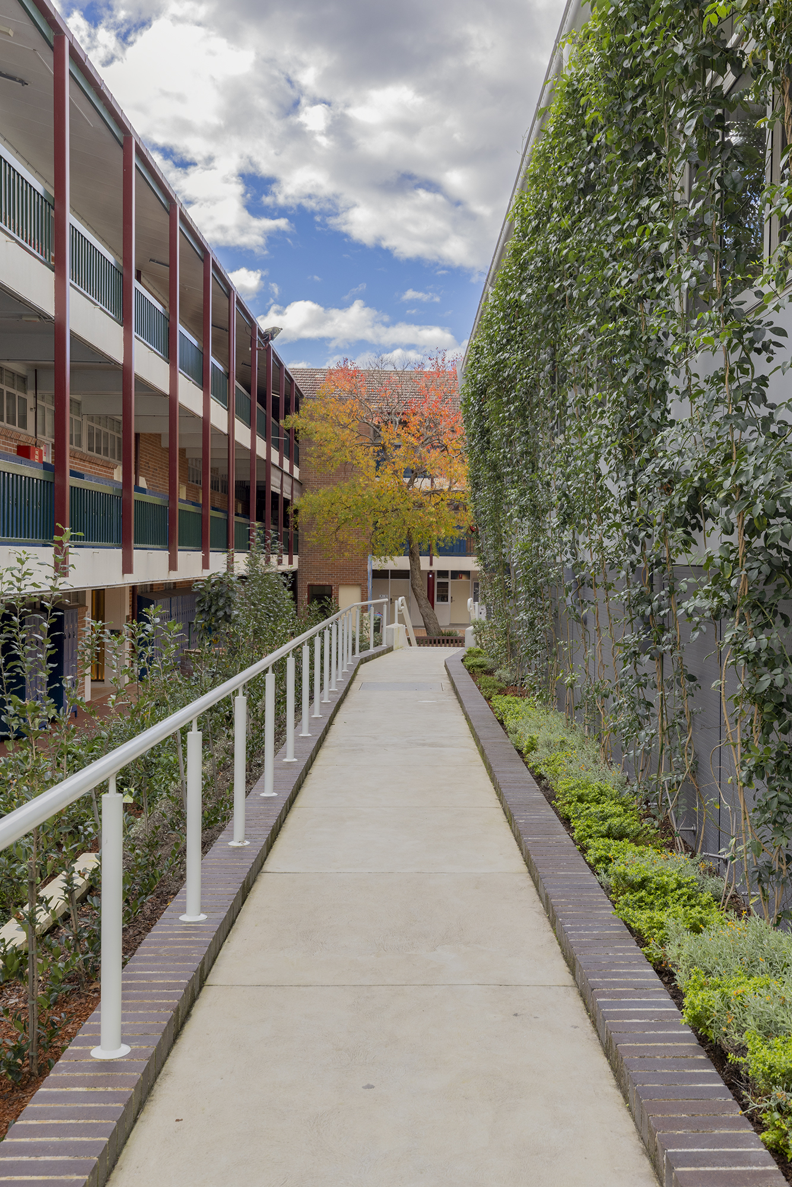
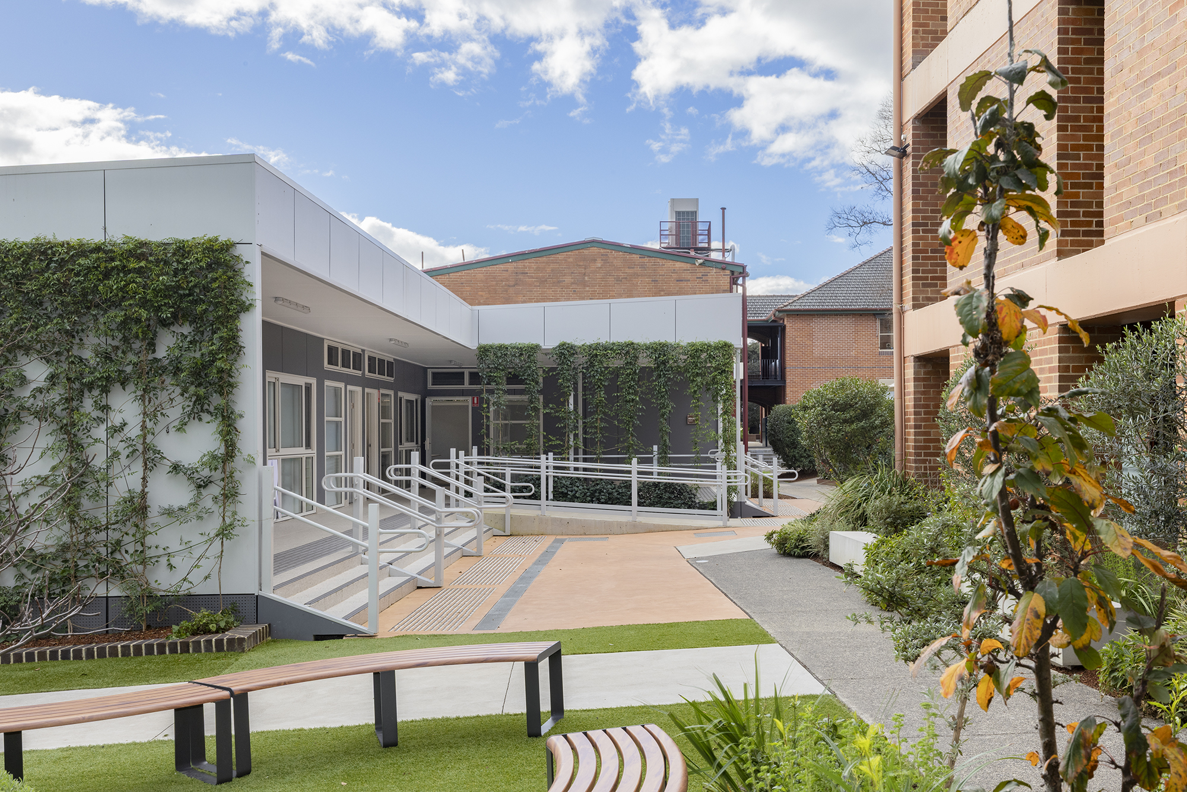
The building sits low and quiet in the courtyard. Its scale and restrained form let the existing multi-storey buildings remain the campus's architectural anchors, rather than competing with them.
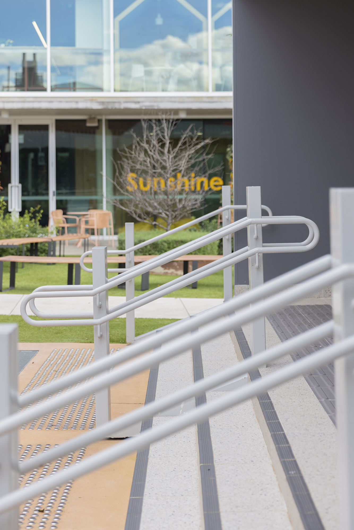
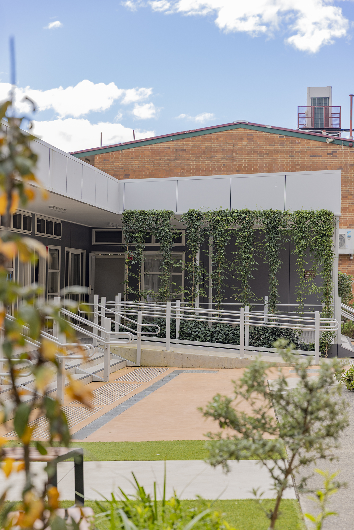
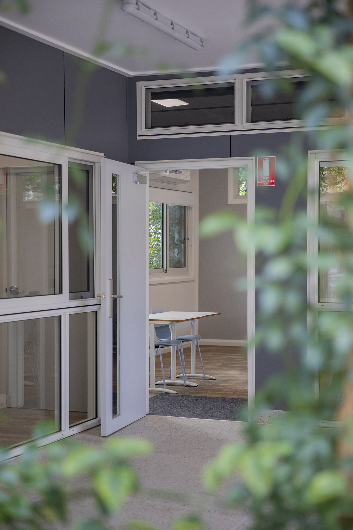
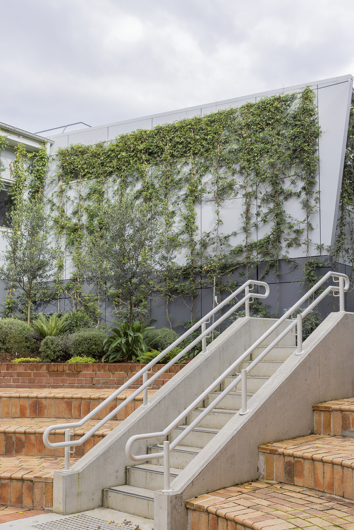
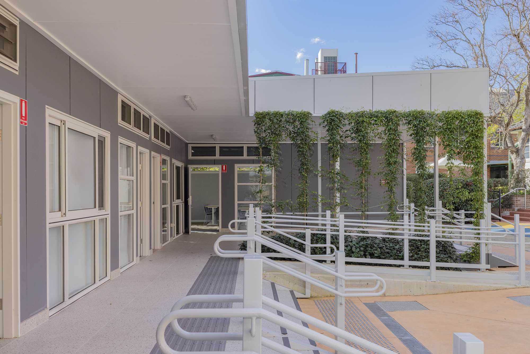
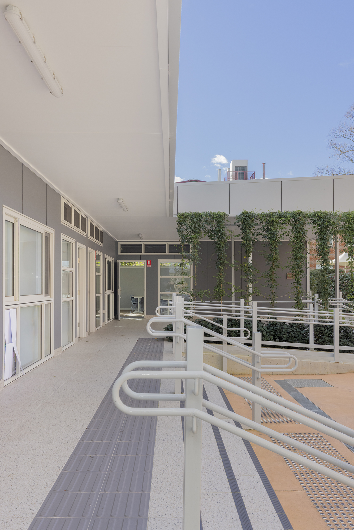
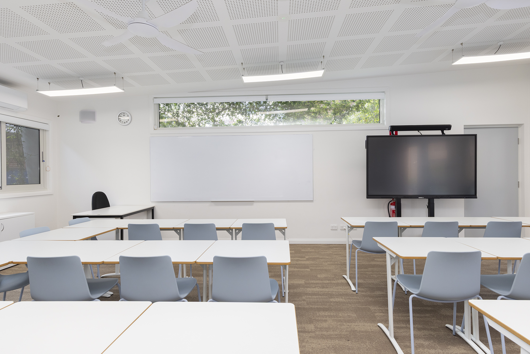
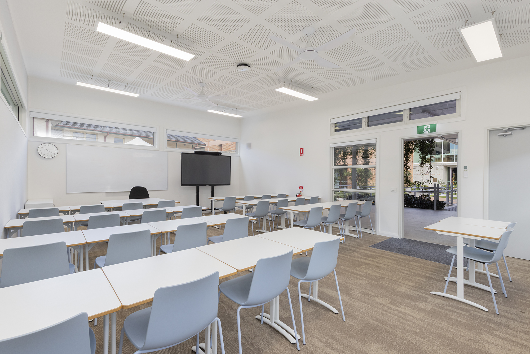
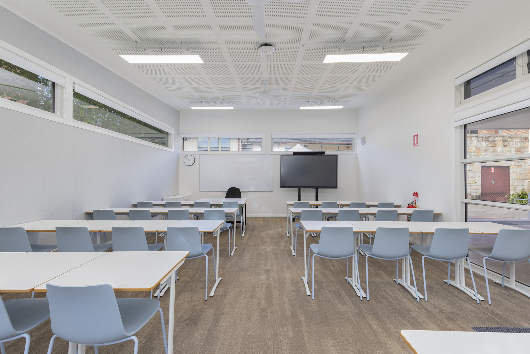
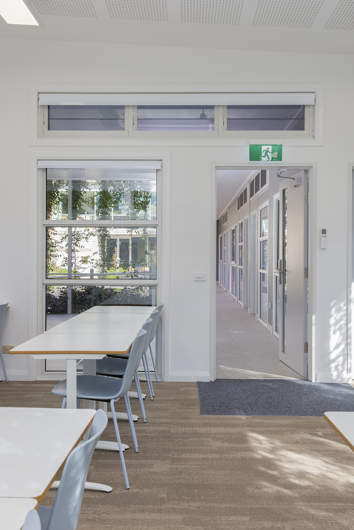
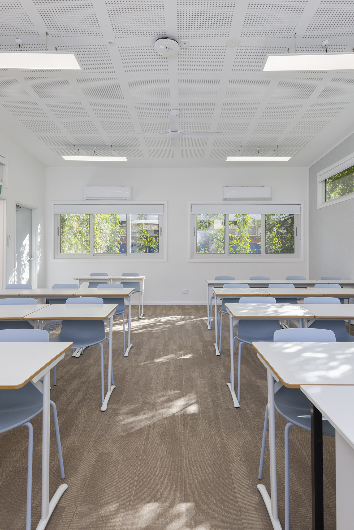
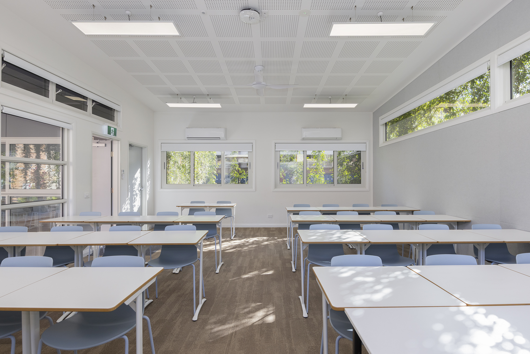
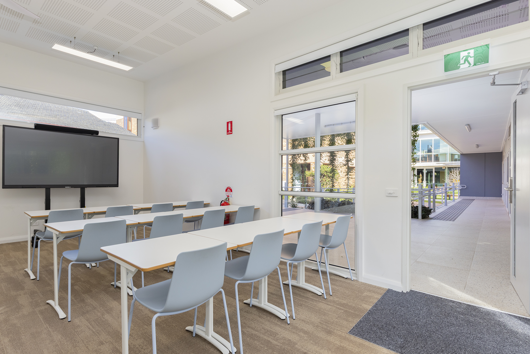
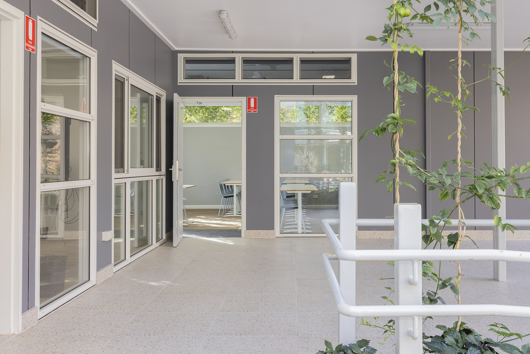
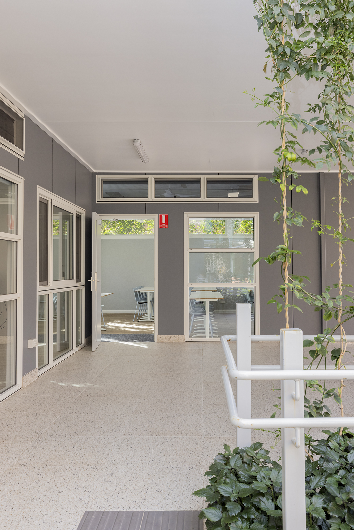
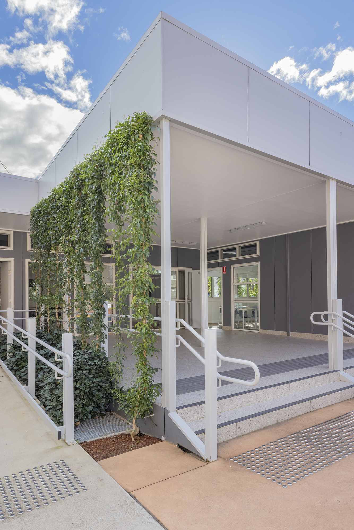
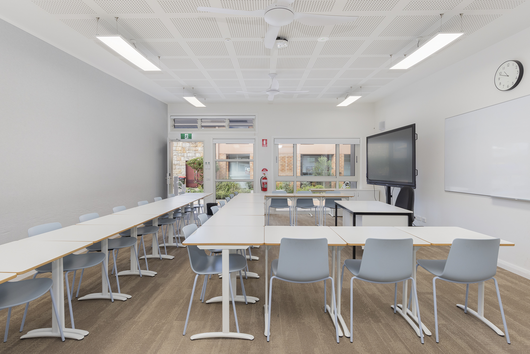
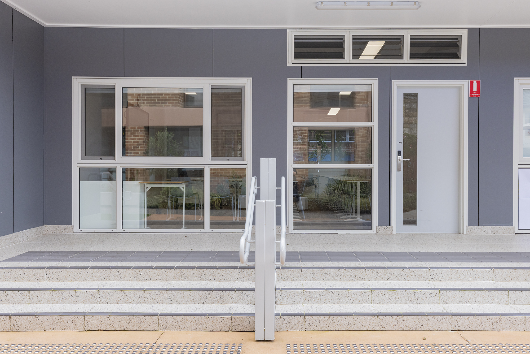
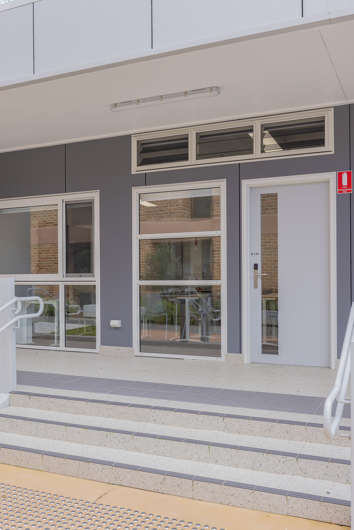
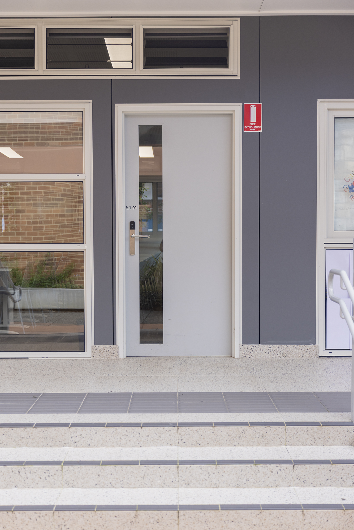
Integrated ramps and stairs resolve the level differences and give every student direct access between the classrooms and the courtyard. Large windows and glazed doors pull daylight in and keep the outdoor space visually connected to the learning inside.
Greenery came in vertically. Green walls and climbing vines cover the building and soften the surrounding hard surfaces without consuming a square metre of usable outdoor area. Garden beds and landscaping complete the treatment, turning circulation space into outdoor learning and gathering areas. The result applies biophilic design principles in a courtyard that had almost no room for them.
Modular construction was the delivery decision, made after the design decisions. It allowed the classrooms to be built offsite while site works progressed, reduced the number of trades and construction activities occurring within the active school campus, and handed the facility over well ahead of a traditional program.
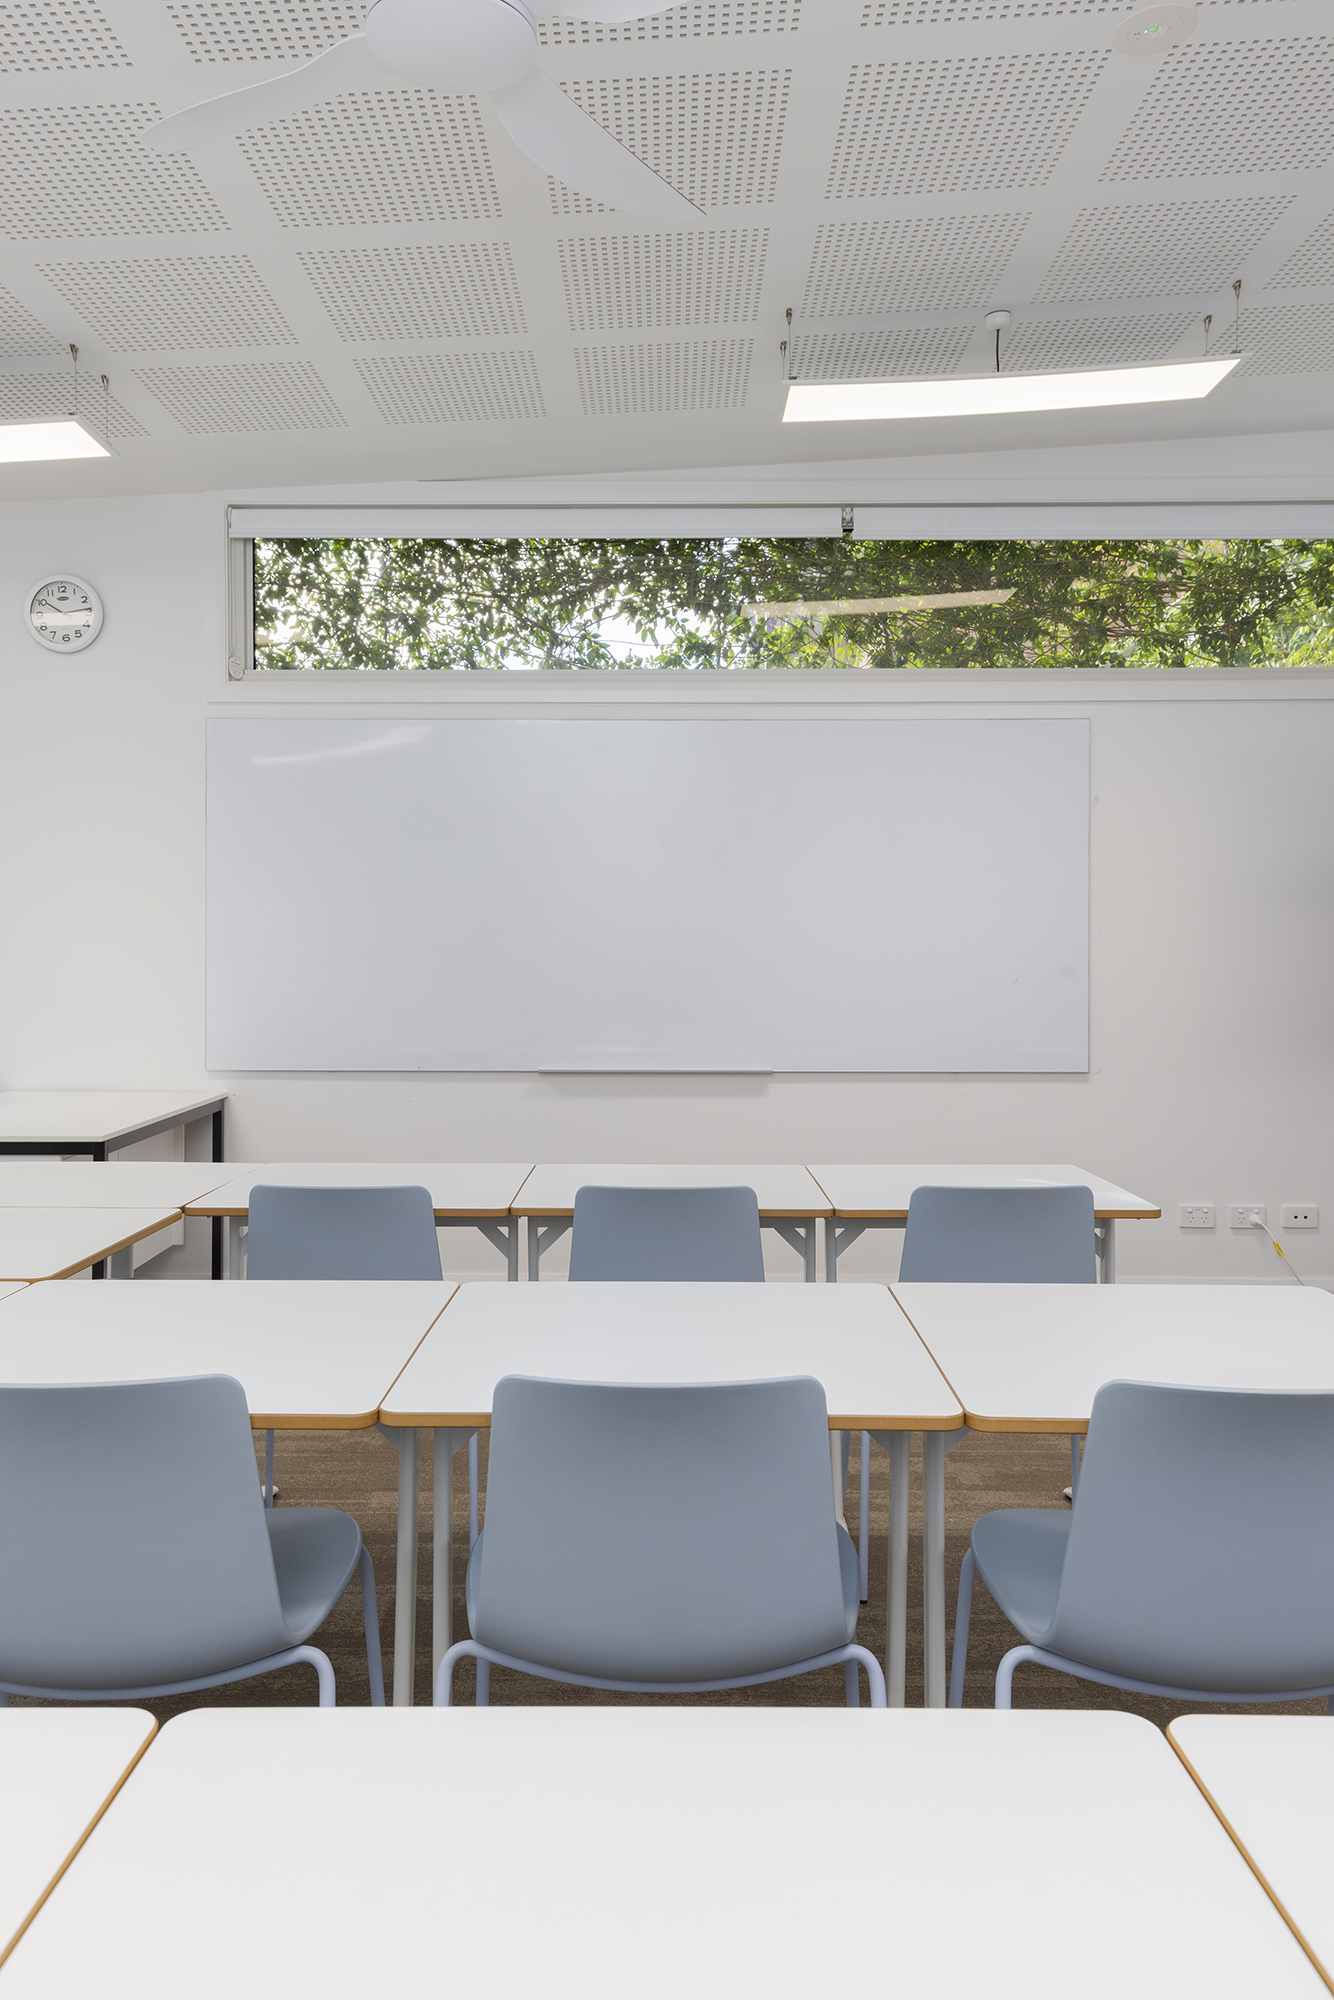
The system also leaves the school with adaptability it wouldn't otherwise have. The classrooms are flexible general learning spaces rather than fixed specialist rooms, and the modular structure responds more easily to future changes in teaching requirements.
The strongest result came from treating the classrooms, the accessibility works and the landscaping as one piece of work rather than three. Handled separately, the school would have received a building in a courtyard. Handled together, it received a courtyard.
An underused hard-surfaced space is now a green, accessible learning environment used by four classes every day, delivered without shutting the school down to build it.
Start a conversation to learn how we can bring your ideas to life